
BEDS3
BATHS2 full
SQUARE FEET1,247
MLS#766037
STATUSActive
PROPERTY TYPEResidential - Single Family
SUBDIVISIONWINDWARD OAKS
Property Description
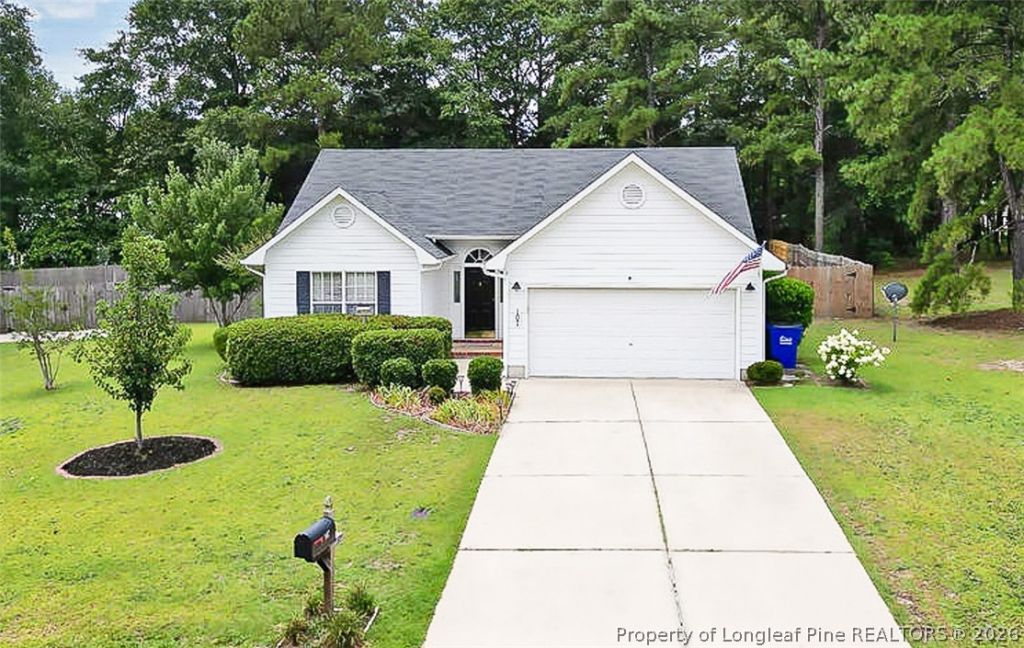
Welcome to 107 Elderberry Court! Move-in ready with a NEW HVAC 2025 and Hot-Water Heater 2024! This beautifully maintained 3-bedroom, 2-bath ranch offers the perfect blend of comfort, style, and value???with NO HOA! Inside, youll find an open floor plan with vaulted ceilings, a cozy fireplace, stainless steel appliances, a dedicated laundry room, and a spacious owners suite featuring a walk-in closet, dual vanity, soaking tub, and separate shower. Outside, youll love the beautifully landscaped yard that creates inviting curb appeal, along with a large privacy-fenced backyard perfect for entertaining, pets, or relaxing evenings at home. The attached 2-car garage provides plenty of storage and convenience. Conveniently located just minutes from shopping, dining, schools, and Fort Bragg, this move-in-ready home also offers the benefit of Hoke Countys lower property tax rate! Beautiful curb appeal and all the comforts of home???schedule your private showing today!
Property Features
Property Type: Residential - Single Family
Basement: None, Other
Cooling: Central Air, Electric
Fenced: Yes
Fireplaces: 1
Garage: 2 car attached
Heating: Heat Pump
Home Style: Ranch
Lot Size: 0.39 Acres
Year Built: 2000
Amenities
Attic
Ceiling Fan(s)
Cathedral Ceiling(s)
Double Vanity
Eat-in Kitchen
Garden Tub/Roman Tub
High Speed Internet
Kitchen Exhaust Fan
Kitchen/Dining Combo
Laminate Counters
Primary Downstairs
Bath in Primary Bedroom
Pull Down Attic Stairs
Separate Shower
Tub Shower
Vaulted Ceiling(s)
Walk-In Closet(s)
Window Treatments
Fence
Porch
Patio
Rain Gutters
Storage
Feature Descriptions
Appliances: Dishwasher, Electric Range, Microwave, Range, Refrigerator, Range Hood
Exclusions: NONE
Fencimg: Privacy, Yard Fenced
Fireplace: Living Room, Wood Burning
Flooring: Luxury Vinyl Plank, Tile
Laundry: Washer Hookup, Dryer Hookup, In Unit
Lot: 1/4 to 1/2 Acre Lot, Cul-De-Sac, Dead End, Level
Parking: Attached, Garage
Parking Notes: Attached, Garage
Patio/Porch: Front Porch, Patio, Porch
Security: Smoke Detector(s)
Sewer: Septic Tank
Topography: Level
Water: Public
Window: Blinds, Storm Window(s)
Local Schools
High School: Hoke County High School
Middle School: East Hoke Middle School
Listed By / Shown By
Listed By
Agency Name: RE/MAX CHOICE
Agency Phone: 910-483-7500
Shown By
Agent Name: Alex Townsend
Agent Phone: (910) 987-0414
Agency Title: Townsend Real Estate

Estimate Your Payment
Estimated Payment
$ 604.14 per month $534.14 Principal & Interest $0.00 Property Tax (data not provided by mls) $70.00 Homeowner's Insurance
107 Elderberry Court | MLS# 766037
This single family home located at 107 Elderberry Court, Raeford, NC 28376 is currently listed for sale with an asking price of $240,000. This property was built in 2000 and has 3 bedrooms and 2 full baths with 1247 sq. ft. Elderberry Court is located in the WINDWARD OAKS subdivision. Search WINDWARD OAKS real estate on atownsend.townsendrealestate.com today.