
BEDS4
BATHS2 full
SQUARE FEET1,464
MLS#766278
STATUSActive
PROPERTY TYPEResidential - Single Family
SUBDIVISIONSOUTHGATE
Property Description
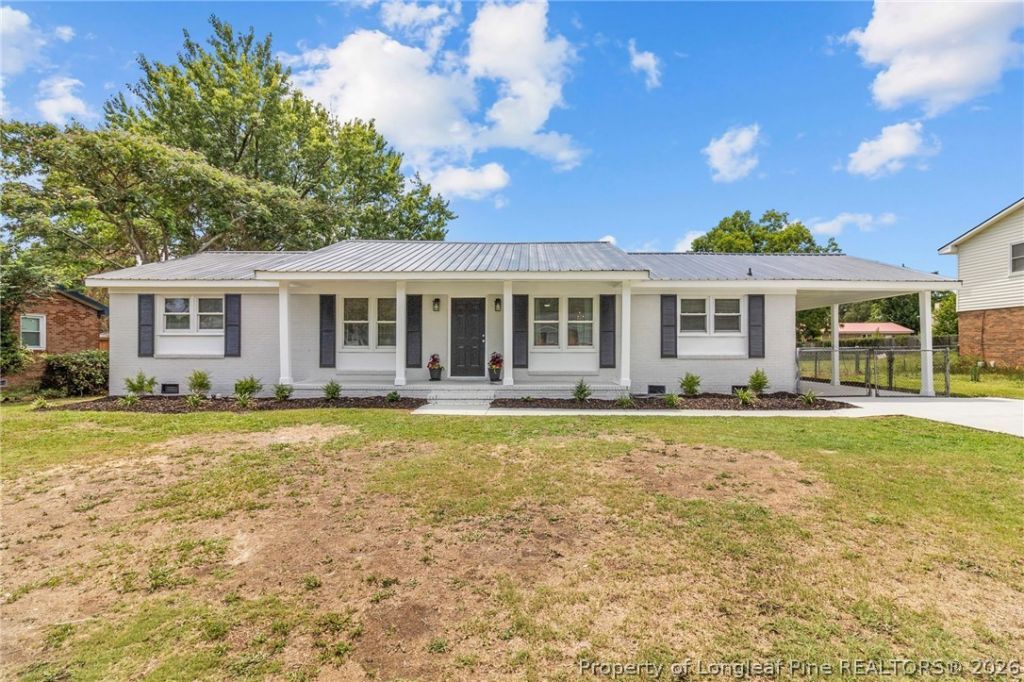
Welcome home to this stunning, fully renovated residence where every detail has been thoughtfully designed with today???s buyer in mind. From the moment you arrive, you???ll appreciate the modern curb appeal, spacious covered front porch, and attention to detail throughout. Step inside to an inviting open-concept floor plan featuring brand-new luxury vinyl plank flooring, recessed lighting, and designer finishes that create a bright, seamless living space perfect for entertaining. The show-stopping kitchen is the heart of the home, boasting Level 4 quartz countertops, all-new custom cabinetry, brand-new stainless steel appliances, elegant gold fixtures and hardware, stylish tile backsplash, and a large island with seating. The beautifully updated bathrooms offer a luxury feel with custom tile surrounds, modern vanities, premium gold fixtures, and designer lighting. Every room has been refreshed with new fixtures, new lighting, and contemporary finishes, making this home truly move-in ready. Outside, enjoy a fully fenced backyard that???s perfect for kids, pets, or weekend gatherings. Conveniently located in a highly desirable school district, just minutes from Fort Bragg! This is the one you???ve been waiting for, schedule your tour today!
Property Features
Property Type: Residential - Single Family
Basement: Crawl Space
Cooling: Central Air
Fenced: Yes
Heating: Heat Pump
Home Style: Ranch
Year Built: 1972
Amenities
Ceiling Fan(s)
Dining Area
Separate/Formal Dining Room
Separate/Formal Living Room
Kitchen Island
Open Floorplan
Quartz Counters
Recessed Lighting
Tub Shower
Window Treatments
Fence
Porch
Feature Descriptions
Appliances: Dishwasher, Electric Oven, Microwave, Refrigerator, Stainless Steel Appliance(s)
Exclusions: N/A
Exterior: Brick
Fencimg: Back Yard
Fireplace: None
Flooring: Luxury Vinyl Plank
Formal Dining: Yes
Laundry: In Unit
Lot: 1/4 to 1/2 Acre Lot
Patio/Porch: Front Porch, Porch
Sewer: Public Sewer
Water: Public
Window: Blinds
Local Schools
High School: Seventy-First Senior High
Middle School: Lewis Chapel Middle School
Listed By / Shown By
Listed By
Agency Name: JAI & COMPANY REALTY
Agency Phone: 910-390-8563
Shown By
Agent Name: Alex Townsend
Agent Phone: (910) 987-0414
Agency Title: Townsend Real Estate

Estimate Your Payment
Estimated Payment
$ 616.72 per month $545.26 Principal & Interest $0.00 Property Tax (data not provided by mls) $71.46 Homeowner's Insurance
1606 Grandview Drive | MLS# 766278
This single family home located at 1606 Grandview Drive, Fayetteville, NC 28314 is currently listed for sale with an asking price of $245,000. This property was built in 1972 and has 4 bedrooms and 2 full baths with 1464 sq. ft. Grandview Drive is located in the SOUTHGATE subdivision. Search SOUTHGATE real estate on atownsend.townsendrealestate.com today.