
BEDS4
BATHS2 full 1 partial
SQUARE FEET2,505
MLS#767747
STATUSActive
PROPERTY TYPEResidential - Single Family
SUBDIVISIONMAGNOLIA HILLS
Property Description
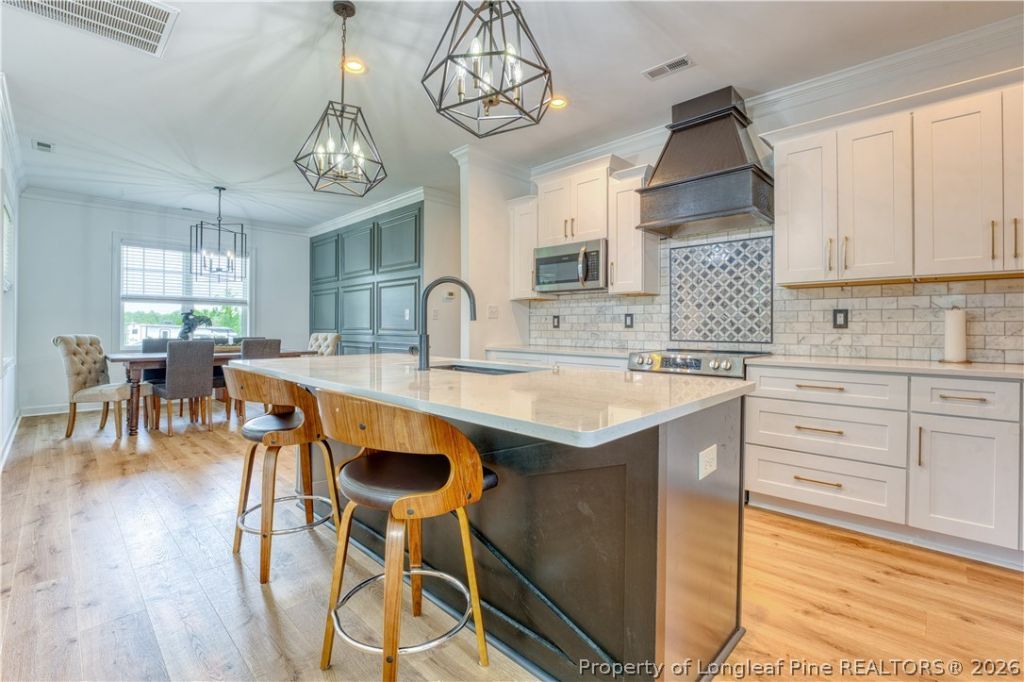
**$10,000 PRICE DROP** Welcome to **20 Pomegranate Court** in Magnolia Hills! Less than a year old, this Anconia plan gives you the feel of new construction without the wait, on a large, flat corner lot. Inside, you'll find an open living area, a kitchen with quartz countertops, a large island, stainless steel appliances, a refrigerator, and a built-in beverage cooler. The main-level primary suite offers a generous walk-in closet, while upstairs features a spacious loft and three more bedrooms. Upgraded black windows and a covered back porch complete the package. Enjoy room to spread out with Fort Bragg approximately 30 minutes away. **Nearly new, move-in ready, and now with $10,000 to use your way!**
Property Features
Property Type: Residential - Single Family
Basement: None
Cooling: CentralAir, Electric
Fireplaces: 1
Garage: 2 car attached
Heating: HeatPump
Home Style: TwoStory
Lot Size: 0.47 Acres
Stories: 2.0
Year Built: 2025
Amenities
CeilingFans
DiningArea
SeparateFormalDiningRoom
DoubleVanity
EntranceFoyer
EatInKitchen
GraniteCounters
GreatRoom
KitchenExhaustFan
KitchenIsland
KitchenDiningCombo
PrimaryDownstairs
BathInPrimaryBedroom
OpenConcept
OpenFloorplan
QuartzCounters
SeparateShower
TubShower
WaterClosets
WalkInClosets
WindowTreatments
CornerLot
Playground
Porch
Feature Descriptions
Appliances: BarFridge, Dishwasher, EnergyStarQualifiedAppliances, EnergyStarQualifiedDishwasher, EnergyStarQualifiedRefrigerator, EnergyStarQualifiedWaterHeater, Microwave, Range, Refrigerator, RangeHood, WaterHeater
Community Features: Gutters, StreetLights
Exclusions: staging items
Exterior: BoardAndBattenSiding, StoneVeneer, VinylSiding
Fireplace: Electric
Flooring: Laminate, Carpet
HOA Fee: 450/ Annually
Laundry: WasherHookup, DryerHookup, UpperLevel
Lot: QuarterToHalfAcreLot, PartiallyCleared
Parking: Attached, Garage
Parking Notes: Attached, Garage
Patio/Porch: RearPorch, Covered, Porch
Sewer: SepticTank
Water: Public
Window: Blinds
Local Schools
High School: Western Harnett High School
Middle School: Highland Middle School
Listed By / Shown By
Listed By
Agency Name: KELLER WILLIAMS REALTY (FAYETTEVILLE)
Agency Phone: 910-222-2800
Shown By
Agent Name: Alex Townsend
Agent Phone: (910) 987-0414
Agency Title: Townsend Real Estate

Estimate Your Payment
Estimated Payment
$ 1,056.99 per month $934.52 Principal & Interest $0.00 Property Tax (data not provided by mls) $122.47 Homeowner's Insurance
20 Pomegranate Court | MLS# 767747
This single family home located at 20 Pomegranate Court, Cameron, NC 28326 is currently listed for sale with an asking price of $419,900. This property was built in 2025 and has 4 bedrooms and 2 full and 1 partial baths with 2505 sq. ft. Pomegranate Court is located in the MAGNOLIA HILLS subdivision. Search MAGNOLIA HILLS real estate on atownsend.townsendrealestate.com today.