
BEDS4
BATHS3 full 1 partial
SQUARE FEET3,108
MLS#766124
STATUSActive
PROPERTY TYPEResidential - Single Family
SUBDIVISIONGRETCHEN PINES
Property Description
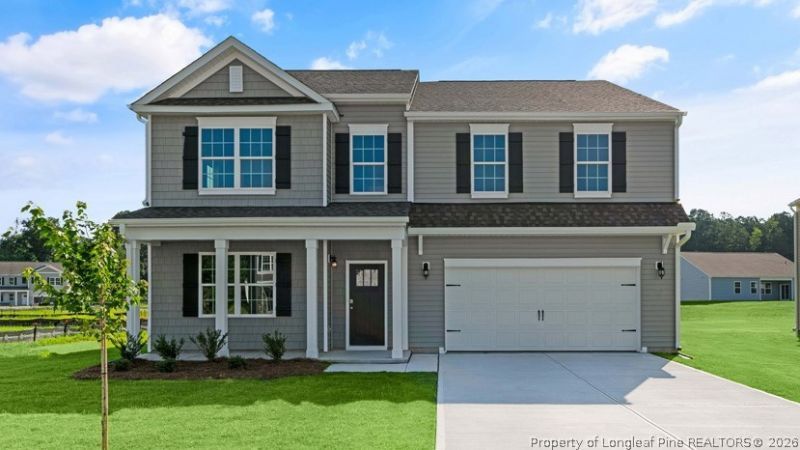
Welcome to 3061 Platinum Circle in Gretchen Pines, featuring the Columbia floor plan with an optional first-floor office and French doors. Set on an oversized homesite backing to trees, this home provides a private backyard setting and plenty of room to enjoy the outdoors. Inside, the open-concept layout seamlessly connects the kitchen, breakfast area, and living room, making it ideal for both entertaining and everyday life. The kitchen features quartz countertops, stainless steel appliances, a spacious island, and a walk-in pantry. The optional first-floor office with French doors creates a dedicated space for working from home or quiet study. Upstairs, a spacious loft and generously sized bedrooms offer room for everyone to spread out and relax. Photos are not of the actual home or interior features and are representative of the floor plan only.
Property Features
Property Type: Residential - Single Family
Basement: Crawl Space
Garage: 2 car attached
Heating: Electric
Home Style: Two Story
Lot Size: 1.28 Acres
Stories: 2.0
Year Built: 2026
Amenities
Attic
Breakfast Area
Bathtub
Dining Area
Den
Separate/Formal Dining Room
Double Vanity
Eat-in Kitchen
Home Office
Kitchen Island
Loft
Living/Dining Room
Bath in Primary Bedroom
Open Floorplan
Pantry
Pull Down Attic Stairs
Quartz Counters
Smooth Ceilings
Storage
Smart Light(s)
Separate Shower
Deck
Smart Light(s)
Smart Lock(s)
Feature Descriptions
Appliances: Dishwasher, Electric Range, FreeStandingElectric Range, Microwave, Stainless Steel Appliance(s)
Community Features: Gated, Street Lights
Exclusions: None
Exterior: Board & Batten Siding, Brick Veneer, Stone Veneer, Vi
Fireplace: None
Flooring: Laminate, Vinyl, Carpet
Formal Dining: Yes
HOA Fee: 50/ Monthly
Laundry: Washer Hookup, Dryer Hookup, In Unit, Upper Level
Lot: 1-2 Acres, Cleared
Parking: Attached, Garage, Garage Door Opener
Parking Notes: Attached, Garage, Garage Door Opener
Patio/Porch: Deck
Security: Gated Community, Smoke Detector(s)
Sewer: Septic Tank
Topography: Cleared
Water: Public
Window: Insulated Windows
Local Schools
High School: Pinecrest High School
Middle School: West Pine Middle School
Listed By / Shown By
Listed By
Agency Name: DR HORTON INC.
Agency Phone: 919-925-4050
Shown By
Agent Name: Alex Townsend
Agent Phone: (910) 987-0414
Agency Title: Townsend Real Estate

Estimate Your Payment
Estimated Payment
$ 1,057.21 per month $934.72 Principal & Interest $0.00 Property Tax (data not provided by mls) $122.50 Homeowner's Insurance
3061 Platinum Circle | MLS# 766124
This single family home located at 3061 Platinum Circle, West End, NC 27376 is currently listed for sale with an asking price of $419,990. This property was built in 2026 and has 4 bedrooms and 3 full and 1 partial baths with 3108 sq. ft. Platinum Circle is located in the GRETCHEN PINES subdivision. Search GRETCHEN PINES real estate on atownsend.townsendrealestate.com today.