
BEDS4
BATHS2 full 2 partial
SQUARE FEET3,085
MLS#771180
STATUSActive
PROPERTY TYPEResidential - Single Family
SUBDIVISIONWOODLAND
Property Description
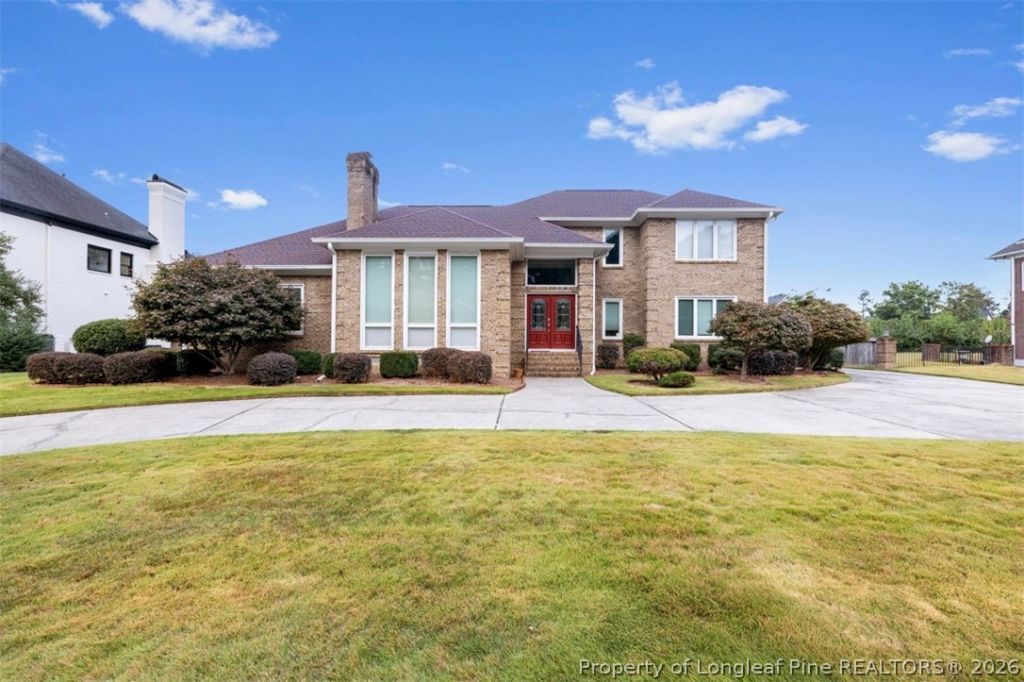
Elegant Executive Home with Exceptional Living Spaces! This beautiful brick home offers 4 bedrooms, 2 full baths, and 2 half baths, thoughtfully designed for comfortable living and entertaining. The impressive living room features soaring 11-foot ceilings, while a spacious family living area with French doors opens to the expansive two-tiered deck. The luxurious owner's suite is a private retreat, featuring a beautifully tiled walk-in shower, both wet and dry saunas, a dedicated dressing area, and two generous walk-in closets. Upstairs, three additional bedrooms provide ample space for family and guests. With its classic brick exterior, inviting living spaces, and exceptional owner's suite, this distinguished home in the Woodlands neighborhood combines timeless elegance with everyday comfort
Property Features
Property Type: Residential - Single Family
Basement: None
Cooling: Central Air, Electric
Fenced: Yes
Garage: 2 car attached
Heating: Gas, Heat Pump
Home Style: One and One Half Story
Year Built: 1991
Amenities
Cathedral Ceiling(s)
Dining Area
Separate/Formal Dining Room
Double Vanity
Eat-in Kitchen
Granite Counters
Primary Downstairs
Sauna
Separate Shower
Vaulted Ceiling(s)
Walk-In Closet(s)
Walk-In Shower
Deck
Fence
Feature Descriptions
Appliances: Dishwasher, Gas Cooktop, Gas Water Heater, Microwave, Oven
Exclusions: None
Exterior: Brick Veneer
Fencimg: Partial
Fireplace: None
Flooring: Carpet, Hardwood, Vinyl
Formal Dining: Yes
Laundry: Washer Hookup, Dryer Hookup, Main Level
Lot: 1/4 to 1/2 Acre Lot
Parking: Attached, Garage
Parking Notes: Attached, Garage
Patio/Porch: Deck
Sewer: Public Sewer
Water: Public
Local Schools
High School: Terry Sanford Senior High
Middle School: Max Abbott Middle School
Elementary School: Vanstory Hills Elementary (3-5)
Listed By / Shown By
Listed By
Agency Name: TOWNSEND REAL ESTATE

Shown By
Agent Name: Alex Townsend
Agent Phone: (910) 987-0414
Estimate Your Payment
Estimated Payment
$ 1,321.55 per month $1,168.42 Principal & Interest $0.00 Property Tax (data not provided by mls) $153.13 Homeowner's Insurance
3558 Turnberry Circle | MLS# 771180
This single family home located at 3558 Turnberry Circle, Fayetteville, NC 28303 is currently listed for sale by TOWNSEND REAL ESTATE, with an asking price of $525,000. This property was built in 1991 and has 4 bedrooms and 2 full and 2 partial baths with 3085 sq. ft. Turnberry Circle is located in the WOODLAND subdivision. Search WOODLAND real estate on atownsend.townsendrealestate.com today.