
BEDS4
BATHS2 full 1 partial
SQUARE FEET2,150
MLS#765829
STATUSActive
PROPERTY TYPEResidential - Townhouse
SUBDIVISIONANDERSON CREEK CLUB
Property Description
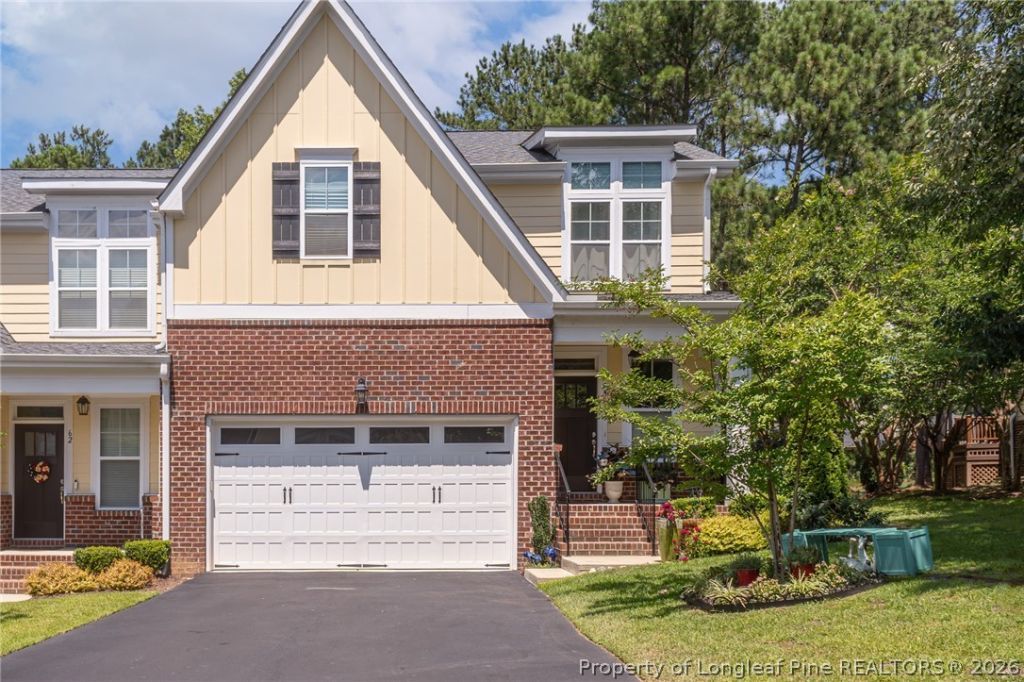
Welcome home to this beautifully designed two-story townhome, ideally situated within the sought-after Anderson Creek Club community. Positioned to offer the new homeowner stunning golf course views, this home pairs classic craftsman architecture with modern comfort in an unbeatable setting. The striking exterior showcases a rich blend of brick and siding in a warm cream tone, accented by a dramatic front-facing gable, black shutters, and elegant window trim that add character and charm. A two-car garage with carriage-style doors offers convenient parking and storage, while the covered front entry ??? complete with wrought iron railings ??? invites guests up to the welcoming front door. Mature landscaping and a tree-lined setting round out the curb appeal of this exceptional home. Living in Anderson Creek Club means enjoying resort-style amenities alongside the beauty of golf course living, all within a well-maintained, established community. This beautiful end unit town home opens to the foyer with a powder room off the entry. It continues to the kitchen, dining area, and family room, which is perfect for entertaining. The primary suite of this home is located on the first floor, and features dual sinks, and a standing shower, as well as a large walk in closet. On the second floor you will find three additional bedrooms and full bathroom. The laundry room is located on the first floor adjacent to the powder room. The covered back porch of this town home overlooks the 10th Fairway. POA dues include exterior maintenance, lawn care, trash & recycling, internet, access to the onsite fitness center & much more!
Property Features
Property Type: Residential - Townhouse
Basement: None
Cooling: Central Air, Electric
Fireplaces: 1
Garage: 2 car attached
Heating: Fireplace(s), Propane
Home Style: Two Story
Lot Size: 0.08 Acres
Stories: 2.0
Year Built: 2023
Amenities
Attic
Double Vanity
Granite Counters
High Speed Internet
Kitchen Island
Primary Downstairs
Storage
Separate Shower
Tub Shower
Walk-In Closet(s)
Window Treatments
Sprinkler/Irrigation
Lighting
Propane Tank - Owned
Playground
Porch
Feature Descriptions
Appliances: Cooktop, Dishwasher, Microwave, Refrigerator, Stainless Steel Appliance(s), Water Heater
Community Features: Business Center, Clubhouse, Community Pool, Fitness Center, Golf, Gated, Gutter(s)
Exclusions: (2) Chandeliers: (1): sitting area close to the kitchen & (2): family room near fireplace
Exterior: Brick Veneer
Fireplace: Gas Log, Insert
Flooring: Carpet, Laminate
HOA Fee: 404/ Monthly
Laundry: Washer Hookup, Dryer Hookup, Main Level
Lot: < 1/4 Acre
Parking: Attached, Garage
Parking Notes: Attached, Garage
Patio/Porch: Rear Porch, Covered, Front Porch, Porch
Security: Gated with Guard, Gated Community
Sewer: County Sewer
Water: Public
Window: Blinds, Window Treatments
Local Schools
High School: Overhills Senior High
Middle School: Western Harnett Middle School
Elementary School: Anderson Creek
Listed By / Shown By
Listed By
Agency Name: DESTINY REAL ESTATE
Agency Phone: 910-677-0193
Shown By
Agent Name: Alex Townsend
Agent Phone: (910) 987-0414
Agency Title: Townsend Real Estate

Estimate Your Payment
Estimated Payment
$ 855.61 per month $756.47 Principal & Interest $0.00 Property Tax (data not provided by mls) $99.14 Homeowner's Insurance
58 Hawk Ridge Drive | MLS# 765829
This townhouse located at 58 Hawk Ridge Drive, Spring Lake, NC 28390 is currently listed for sale with an asking price of $339,900. This property was built in 2023 and has 4 bedrooms and 2 full and 1 partial baths with 2150 sq. ft. Hawk Ridge Drive is located in the ANDERSON CREEK CLUB subdivision. Search ANDERSON CREEK CLUB real estate on atownsend.townsendrealestate.com today.