
BEDS4
BATHS2 full 1 partial
SQUARE FEET3,014
MLS#766132
STATUSPending
PROPERTY TYPEResidential - Single Family
SUBDIVISIONOverhills Creek
Property Description
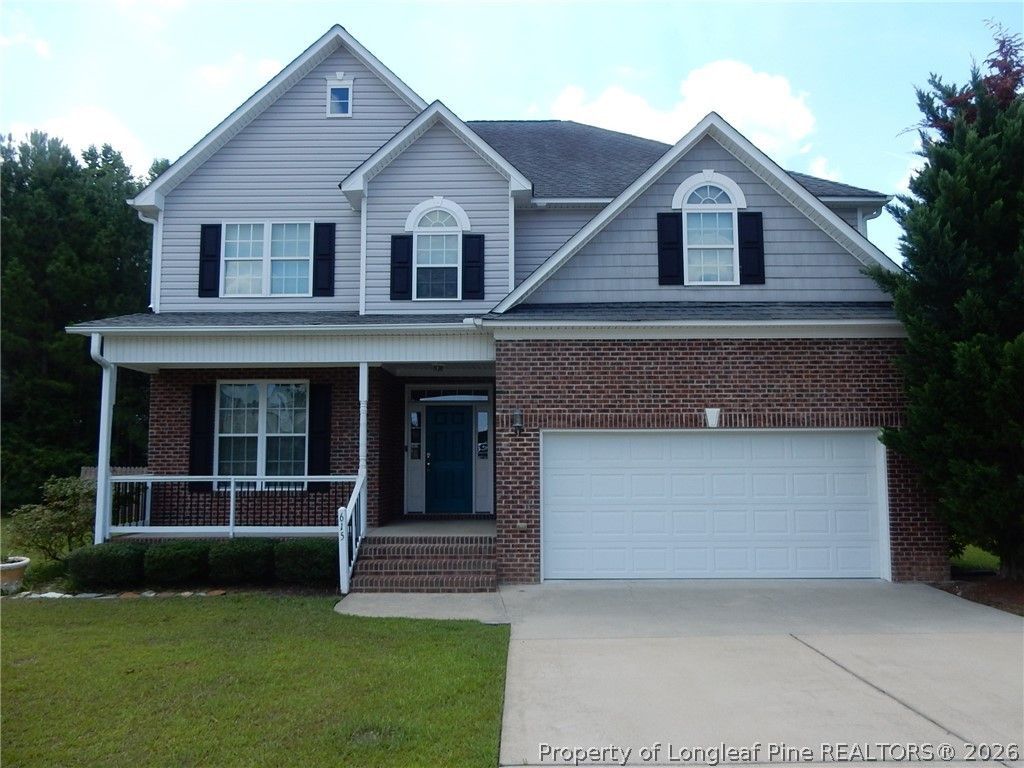
This is a wonderful opportunity to own a beautiful spacious home in a great neighborhood at an amazing price. This impressive home is in the convenient Overhills Creek neighborhood. It is minutes to Ft. Bragg, shopping and all local schools. This property is uniquely situated next to a designated park area making it great for kids to safely play. The house is spacious with a living room, formal dining room and a large den with a fireplace. The kitchen has plenty of cabinets and counter space with an island and a pantry. The second level features a large, open family room. All bedrooms are nicely sized, but the main bedroom is huge with a luxury bath that includes double vanities, circulating tub and a separate shower. Try this home for size, comfort and location...youll like it.
Property Features
Property Type: Residential - Single Family
Basement: CrawlSpace
Cooling: CentralAir, Electric
Fenced: Yes
Fireplaces: 1
Garage: 2 car attached
Heating: HeatPump
Home Style: TwoStory
Lot Size: 0.30 Acres
Stories: 2.0
Year Built: 2009
Amenities
BreakfastArea
CeilingFans
CrownMolding
DiningArea
SeparateFormalDiningRoom
DoubleVanity
EatInKitchen
SeparateFormalLivingRoom
JettedTub
KitchenIsland
BathInPrimaryBedroom
SeparateShower
WalkInClosets
Deck
Fence
Porch
Feature Descriptions
Appliances: Dishwasher, ElectricRange, Disposal, Microwave
Exclusions: None
Exterior: BrickVeneer
Fencimg: BackYard
Fireplace: FactoryBuilt, GasLog
Flooring: Hardwood, Tile, Carpet
HOA Fee: 250/ Annually
Laundry: MainLevel, InUnit
Lot: QuarterToHalfAcreLot
Parking: Attached, Garage
Parking Notes: Attached, Garage
Patio/Porch: Deck, FrontPorch, Porch
Sewer: CountySewer
Water: Public
Local Schools
High School: Overhills Senior High
Middle School: Overhills Middle School
Listed By / Shown By
Listed By
Agency Name: RE/MAX CHOICE
Agency Phone: 910-483-7500
Shown By
Agent Name: Alex Townsend
Agent Phone: (910) 987-0414
Agency Title: Townsend Real Estate

Estimate Your Payment
Estimated Payment
$ 818.10 per month $723.31 Principal & Interest $0.00 Property Tax (data not provided by mls) $94.79 Homeowner's Insurance
615 Lenoir Drive | MLS# 766132
This single family home located at 615 Lenoir Drive, Spring Lake, NC 28390 is currently listed for sale with an asking price of $325,000. This property was built in 2009 and has 4 bedrooms and 2 full and 1 partial baths with 3014 sq. ft. Lenoir Drive is located in the Overhills Creek subdivision. Search Overhills Creek real estate on atownsend.townsendrealestate.com today.