
BEDS3
BATHS1 full 1 partial
SQUARE FEET1,785
MLS#765877
STATUSActive
PROPERTY TYPEResidential - Single Family
SUBDIVISIONMONTCLAIR
Property Description
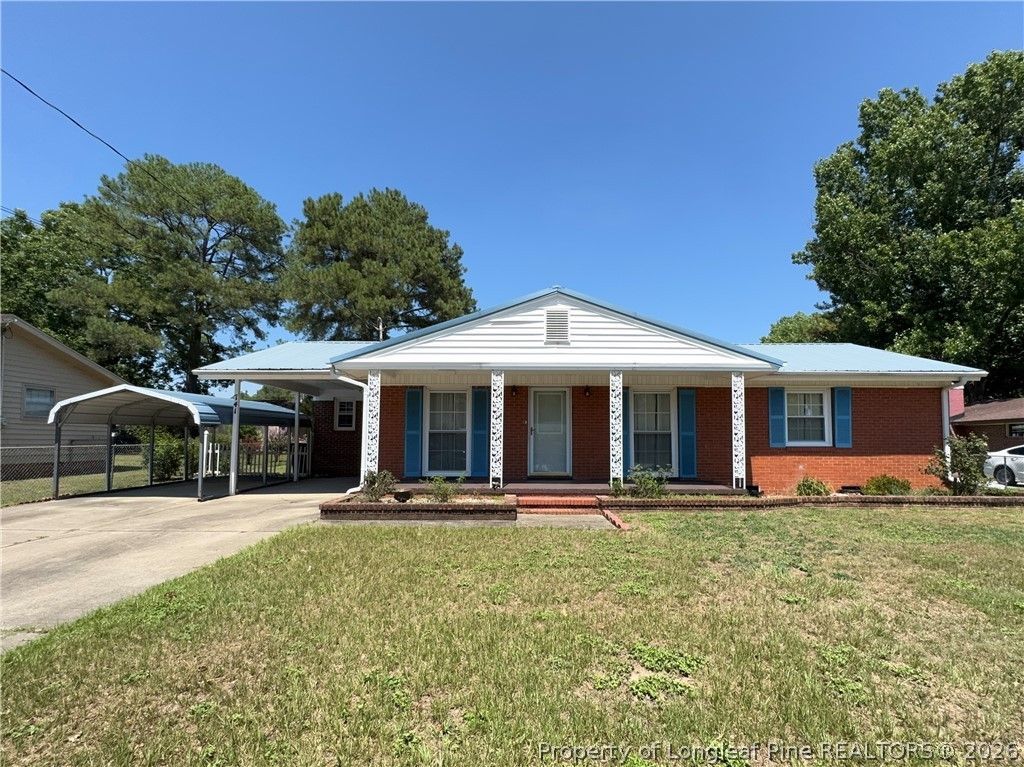
Welcome home to this beautifully updated brick ranch in a convenient Fayetteville location! This 3-bedroom, 1.5-bath home blends timeless charm with thoughtful updates throughout. Step inside to find refinished hardwood floors, luxury vinyl plank flooring, and a spacious open-concept kitchen featuring granite countertops, abundant cabinet space, and a large peninsula with bar seating, perfect for entertaining or everyday living. The flexible floor plan includes multiple living spaces, allowing room for a formal dining area, home office, or additional sitting room. Enjoy your morning coffee on the covered front porch or unwind in the bright Carolina room overlooking the fully fenced backyard. Outside, youll also find a large deck, storage shed, and plenty of space for pets, gardening, or outdoor gatherings. Additional features include a two-car attached carport, updated lighting, central HVAC with an additional ductless system for enhanced comfort, and all kitchen appliances, washer, dryer, and storage shed convey with an acceptable offer. Conveniently located near shopping, dining, Fort Bragg, and major commuter routes, this home offers the perfect combination of space, functionality, and value.
Property Features
Property Type: Residential - Single Family
Basement: Crawl Space
Fenced: Yes
Heating: Central, Ductless, Gas
Home Style: Ranch
Lot Size: 0.28 Acres
Year Built: 1963
Amenities
Ceiling Fan(s)
Eat-in Kitchen
Granite Counters
Kitchen/Dining Combo
Deck
Fence
Porch
Storage
Feature Descriptions
Appliances: Dishwasher, Free-Standing Range, Free-Standing Refrigerator
Community Features: Gutter(s)
Exclusions: None
Exterior: Brick Veneer
Fencimg: Yard Fenced
Flooring: Hardwood, Laminate, Luxury Vinyl Plank
Laundry: Washer Hookup, Dryer Hookup
Lot: 1/4 to 1/2 Acre Lot, Level
Lot Dimensions: 77x150x79x151
Parking: Attached Carport
Parking Notes: Attached Carport
Patio/Porch: Covered, Deck, Front Porch, Porch
Sewer: Public Sewer
Topography: Level
Water: Public
Local Schools
High School: Douglas Byrd Senior High
Middle School: Douglas Byrd Middle School
Listed By / Shown By
Listed By
Agency Name: RE/MAX REAL ESTATE SERVICE
Agency Phone: 910-818-6455
Shown By
Agent Name: Alex Townsend
Agent Phone: (910) 987-0414
Agency Title: Townsend Real Estate

Estimate Your Payment
Estimated Payment
$ 471.98 per month $417.29 Principal & Interest $0.00 Property Tax (data not provided by mls) $54.69 Homeowner's Insurance
741 Newport Road | MLS# 765877
This single family home located at 741 Newport Road, Fayetteville, NC 28314 is currently listed for sale with an asking price of $187,500. This property was built in 1963 and has 3 bedrooms and 1 full and 1 partial baths with 1785 sq. ft. Newport Road is located in the MONTCLAIR subdivision. Search MONTCLAIR real estate on atownsend.townsendrealestate.com today.