
BEDS4
BATHS2 full 1 partial
SQUARE FEET2,436
MLS#765862
STATUSActive
PROPERTY TYPEResidential - Single Family
SUBDIVISIONFOREST HILL (ABERDEEN)
Property Description
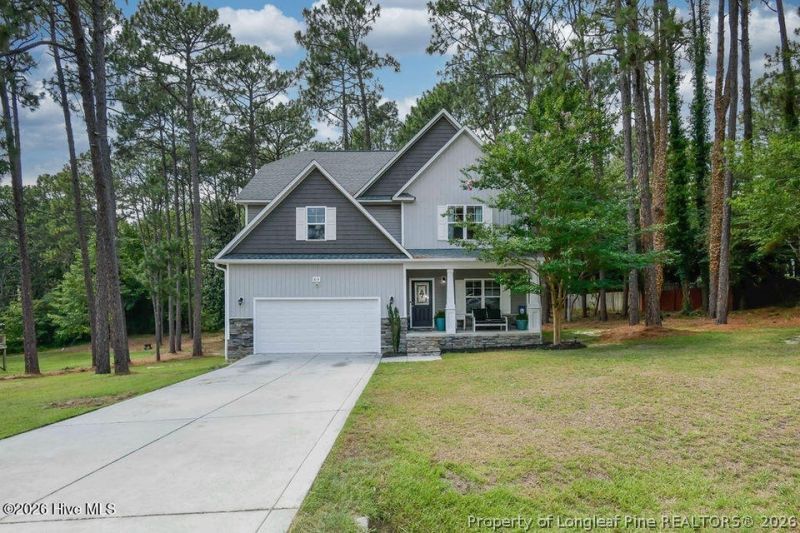
Welcome home to this beautifully maintained, freshly painted 4-bedroom, 2.5-bath home in a desirable Aberdeen neighborhood. Conveniently located near Fort Bragg, Pope Airfield, shopping, restaurants, parks, schools, and golf courses, this home offers comfort and convenience. The open-concept floor plan features a spacious living room with custom built-ins and beautiful flooring. The kitchen includes granite countertops, stainless steel appliances, a center island, ample cabinetry, and a large pantry. The dishwasher, microwave, and garbage disposal were replaced in April 2026. Upstairs are all four bedrooms, the laundry room, and a spacious owners suite with a walk-in closet, double vanities, soaking tub, separate shower, and private water closet. A new garage door was installed in June 2026, and yearly HVAC maintenance adds peace of mind. Enjoy the covered back deck overlooking a private backyard, perfect for relaxing or entertaining.
Property Features
Property Type: Residential - Single Family
Basement: Crawl Space
Cooling: Central Air, Electric
Fireplaces: 1
Garage: 2 car attached
Heating: Heat Pump
Home Style: Two Story
Lot Size: 100x145.37x137.74x202.47
Stories: 2.0
Year Built: 2015
Amenities
Ceiling Fan(s)
Separate/Formal Dining Room
Double Vanity
Granite Counters
Garden Tub/Roman Tub
Kitchen Island
Separate Shower
Walk-In Closet(s)
Deck
Feature Descriptions
Appliances: Dishwasher, Disposal, Microwave, Range, Refrigerator
Community Features: Gutter(s)
Exclusions: All TVs and TV Mount do not convey, freezeezerin
Exterior: Vinyl Siding, Wood Frame
Fireplace: Gas Log
Flooring: Carpet, Laminate, Tile, Vinyl
Formal Dining: Yes
Laundry: Washer Hookup, Dryer Hookup, Upper Level
Lot: 1/4 to 1/2 Acre Lot
Lot Dimensions: 100x145.37x137.74x202.47
Parking: Attached, Garage
Parking Notes: Attached, Garage
Patio/Porch: Covered, Deck, Porch
Sewer: County Sewer
Water: Public
Local Schools
High School: Pinecrest High School
Middle School: Southern Middle School
Elementary School: Aberdeen Elementary
Listed By / Shown By
Listed By
Agency Name: COLDWELL BANKER ADVANTAGE #3-SOUTHERN PINES
Agency Phone: 910-693-3300
Shown By
Agent Name: Alex Townsend
Agent Phone: (910) 987-0414
Agency Title: Townsend Real Estate

Estimate Your Payment
Estimated Payment
$ 1,157.93 per month $1,023.76 Principal & Interest $0.00 Property Tax (data not provided by mls) $134.17 Homeowner's Insurance
815 Paul Mccain Road | MLS# 765862
This single family home located at 815 Paul Mccain Road, Aberdeen, NC 28315 is currently listed for sale with an asking price of $460,000. This property was built in 2015 and has 4 bedrooms and 2 full and 1 partial baths with 2436 sq. ft. Paul Mccain Road is located in the FOREST HILL (ABERDEEN) subdivision. Search FOREST HILL (ABERDEEN) real estate on atownsend.townsendrealestate.com today.