
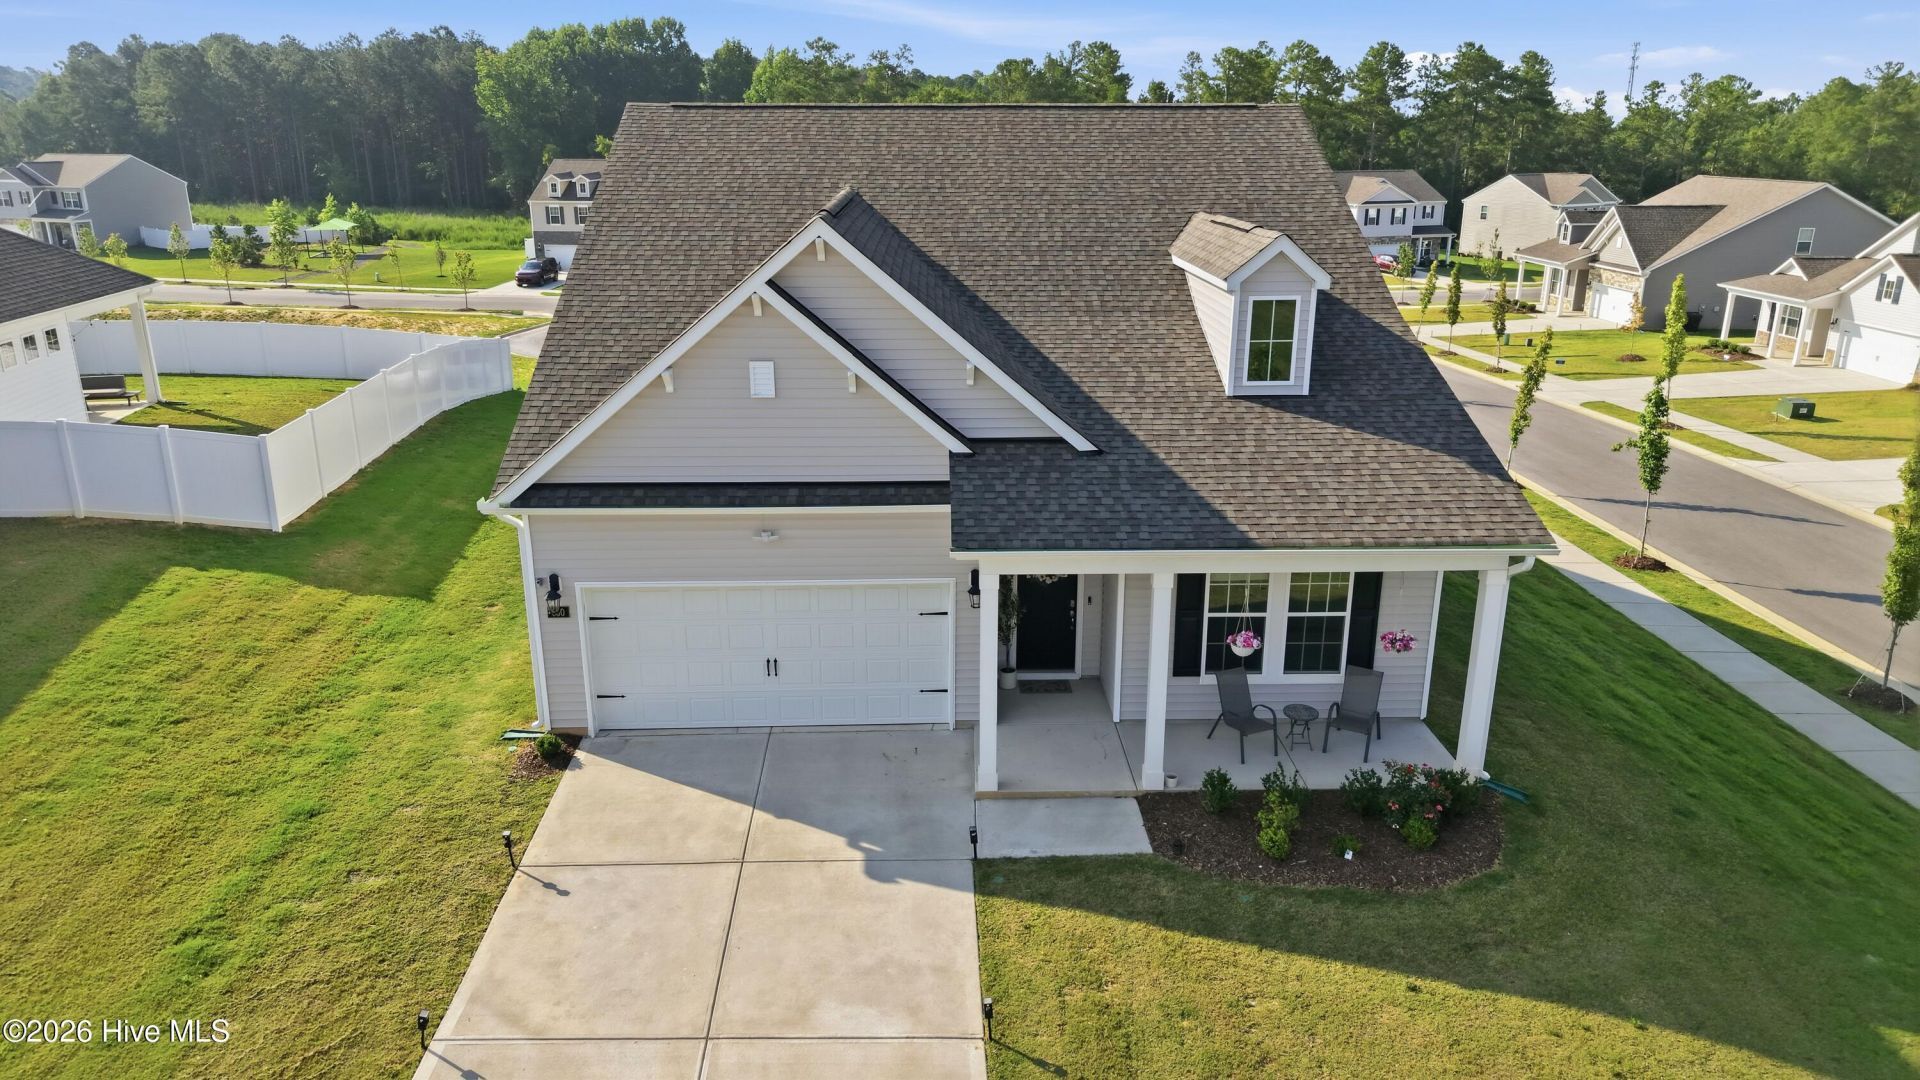
BEDS4
BATHS3 full
SQUARE FEET2,518
MLS#100587283
STATUSActive
PROPERTY TYPEResidential - Single Family
SUBDIVISIONCollinswood
SCHOOLMoore County Schools
Property Description
Welcome to 850 Misty Creek Drive, a beautifully maintained home located in one of Aberdeen's most desirable neighborhoods. Offering 4 bedrooms, 3 full baths, and a versatile loft, this spacious home combines comfort, style, and functionality with a floor plan designed for today's lifestyle.The open-concept living area is filled with natural light and flows seamlessly into the well-appointed kitchen, featuring abundant cabinetry, generous counter space, and a bright breakfast area--perfect for everyday living and entertaining. The private primary suite provides a relaxing retreat with an ensuite bath and generous closet space, while the additional bedrooms offer plenty of room for family and guests.The spacious loft adds valuable flexible living space and is ideal for a home office, media room, playroom, or den. Whether you're working from home or simply need an additional gathering space, this area adapts to your needs.
Property Features
Property Type: Residential - Single Family
Cooling: Heat Pump
Garage: 4 car attached
Heating: Heat Pump, Electric
Lot Size: 0.24 Acres
Roof Type: Architectural Shingle
Stories: 2.0
Year Built: 2024
Amenities
Master Downstairs
High Ceilings
Walk-in Shower
Eat-in Kitchen
Feature Descriptions
Association Amenities: Maintenance Grounds
Exterior: Vinyl Siding, Wood Frame
HOA Fee: $1500/ Annually
Lot Dimensions: 54.32X126.72X90.30X99.29
Parcel#: 97062417
Parking: Garage Door Opener, Garage
Parking Notes: Garage Door Opener, Garage
Patio/Porch: Patio, Front Porch
Special View Info: See Remarks
Utilities: High Speed Internet
Room Sizes
Bedroom 4: 13.6 X 11.8 Level - Second
Bedroom 3: 12.42 X 11.9 Level - First
Kitchen: 9.7 X 18.8 Level - First
Breakfast Nook: 9.42 X 9.42 Level - Second
Living Room: 14.5 X 20.43 Level - First
Dining Room: 11.2 X 7.9 Level - First
Bonus Room: 19.08 X 10.33 Level - Second
Bedroom 2: 13.42 X 12.5 Level - First
Bedroom 1: 14.67 X 14 Level - First
Local Schools
High School: Pinecrest
Middle School: Southern Middle
Elementary School: Aberdeen
School District: Moore County Schools
Listed By / Shown By
Listed By
Agency Name: Berkshire Hathaway HS Pinehurst Realty Group/PH
Agency Phone: 910-295-5504
Shown By
Agent Name: Alex Townsend
Agent Phone: (910) 987-0414
Agency Title: Townsend Real Estate

Estimate Your Payment
Estimated Payment
$ 1,095.00 per month $968.12 Principal & Interest $0.00 Property Tax (data not provided by mls) $126.88 Homeowner's Insurance
850 Misty Creek Drive | MLS# 100587283
This single family home located at 850 Misty Creek Drive, Aberdeen, NC 28315 is currently listed for sale with an asking price of $435,000. This property was built in 2024 and has 4 bedrooms and 3 full baths with 2518 sq. ft. Misty Creek Drive is located in the Collinswood subdivision within the Moore County Schools school district. Search Collinswood real estate on atownsend.townsendrealestate.com today.